Interiors
Bathroom Renovation in London
A bathroom renovation involves a concentration of wet trades, services, and finish work in a small space where failures — if they occur — tend to be expensive and damaging to adjoining fabric.
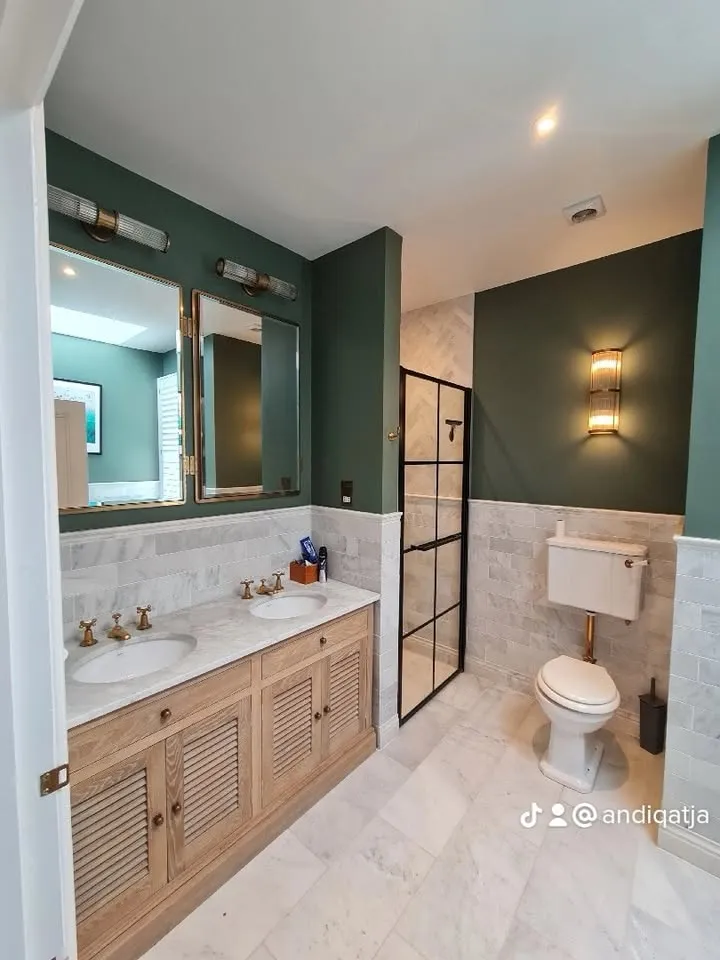
A bathroom renovation is a comparatively contained project in terms of floor area, but it demands a high concentration of skilled trades and an uncompromising approach to waterproofing and services. The cost of a leak in a bathroom — in damage to the structure below, in insurance claims, in the disruption of remediation — is disproportionate to the floor area involved. The work needs to be done correctly the first time.
London Renovation manages bathroom renovations as complete building projects, coordinating plumbers, tilers, electricians, and specialist fit-out trades through a single programme. We work with your chosen sanitary ware supplier or, where preferred, we can advise on appropriate suppliers for the specification and budget.
What this includes
- Strip-out of existing bathroom, including removal of existing screed, substrate preparation, and assessment of the floor structure below
- Waterproofing and tanking to walls and floor — liquid-applied or sheet membrane systems appropriate to the substrate
- First-fix plumbing: hot and cold supply routes positioned for the confirmed layout, waste runs to soil stack or existing drain
- First-fix electrical: circuits for lighting, heated towel rail, underfloor heating, shaver point, and fan
- Screeded or boarded floor build-up to achieve level substrate for tiling
- Wall tiling: full height, half height, or feature configurations; large-format, metro, natural stone, or encaustic as specified
- Floor tiling, including slip-resistance appropriate to the use
- Mechanical ventilation: extract fan with appropriate duct run to external wall or roof, timed or humidity-controlled as required
- Partition walls and stud-work where the layout requires
- Second-fix plumbing: bath, shower, basin, WC, and taps installed and commissioned
- Second-fix electrical: lighting, heated towel rail connection, underfloor heating thermostat
- Bespoke or proprietary vanity and storage units (coordinated with our bespoke joinery service where required)
- Decoration, sealing, and final snagging
Common considerations
Waterproofing. This is the element that most commonly goes wrong in bathroom renovations carried out without proper building oversight. All wet areas — shower enclosures, areas adjacent to the bath, and the full floor — need to be tanked to a standard appropriate to the substrate and the levels of water exposure. The choice between liquid-applied and sheet membrane systems depends on the base material and the geometry of the space.
Ventilation. Building regulations require mechanical extract ventilation in bathrooms without an openable window, and it is strongly advisable even where a window is present. The extract fan needs a proper duct run to the outside — not just into a void or roof space — and the duct routing should be confirmed before first-fix begins, as it may affect the ceiling or wall construction.
Floor structure. In older London properties, bathroom floors are frequently timber-joist construction, which is less forgiving of water ingress and requires a more careful substrate build-up for large-format tiles. We assess the floor structure at survey stage and specify the appropriate build-up.
Services access. Concealing plumbing behind tiled panels or within walls is standard practice, but access panels for isolating valves, traps, and pipe joints need to be incorporated into the design. Tiling over service runs without access is a common source of later problems.
Flat-specific considerations. In London flats, bathroom renovations often involve additional obligations under the terms of the lease, including requirements to use acoustic matting beneath screed and restrictions on the extent of wet-room configurations. We advise on this at the outset.
How we approach it
We carry out a detailed survey of the existing bathroom before any quotation is issued, assessing the floor structure, existing services routes, ventilation options, and the condition of the substrate. This survey determines what the works will actually involve, rather than what they appear to involve from a visual inspection.
The programme for a bathroom renovation — typically two to four weeks on site for a standard-sized bathroom — is agreed before works begin. Full details of how we manage the project sequence are on our renovation process page. For indicative cost ranges, see our guide to renovation costs.
Common questions
What is tanking and is it always necessary?
Tanking is the application of a waterproof barrier to the walls and floor of a wet room or bathroom before tiling. It is always necessary in shower enclosures and strongly advisable across the full floor area of any bathroom. Grout is not waterproof, and without a membrane behind the tiles, water migrating through grout lines can damage the substrate, the structure below, and in the case of a flat, the ceiling of the room beneath.
Can a shower be created where there was previously just a bath?
Yes, in most cases. The main considerations are the floor level relative to the drain — a level-access shower requires the drain to be lower than the finished floor tile, which requires either a lowered floor zone or a wet-room former — and the structural load of a new shower enclosure or fixed glazing. We assess both at the survey stage.
How do I choose between a shower enclosure and a wet room?
A wet room — with a fully waterproofed floor sloping to a linear or point drain — gives a more open appearance and is easier to clean, but it requires more extensive tanking and a greater upstand height around the perimeter. An enclosed shower with a tray is structurally simpler and faster to install. The right choice depends on the room’s size, the floor construction, and the aesthetic you are looking for.
To discuss a bathroom renovation, or to arrange a survey of your existing space, contact our team.
Initial Consultation
Planning works to your London property?
Tell us about the property, the proposed work and your preferred timescale. We will review the information and arrange an initial conversation where the project appears suitable.