Interiors
Kitchen Renovation in London
A kitchen renovation encompasses far more than new units and worktops — it involves rerouting services, managing structural implications of layout changes, and coordinating multiple trades to a precise sequence.
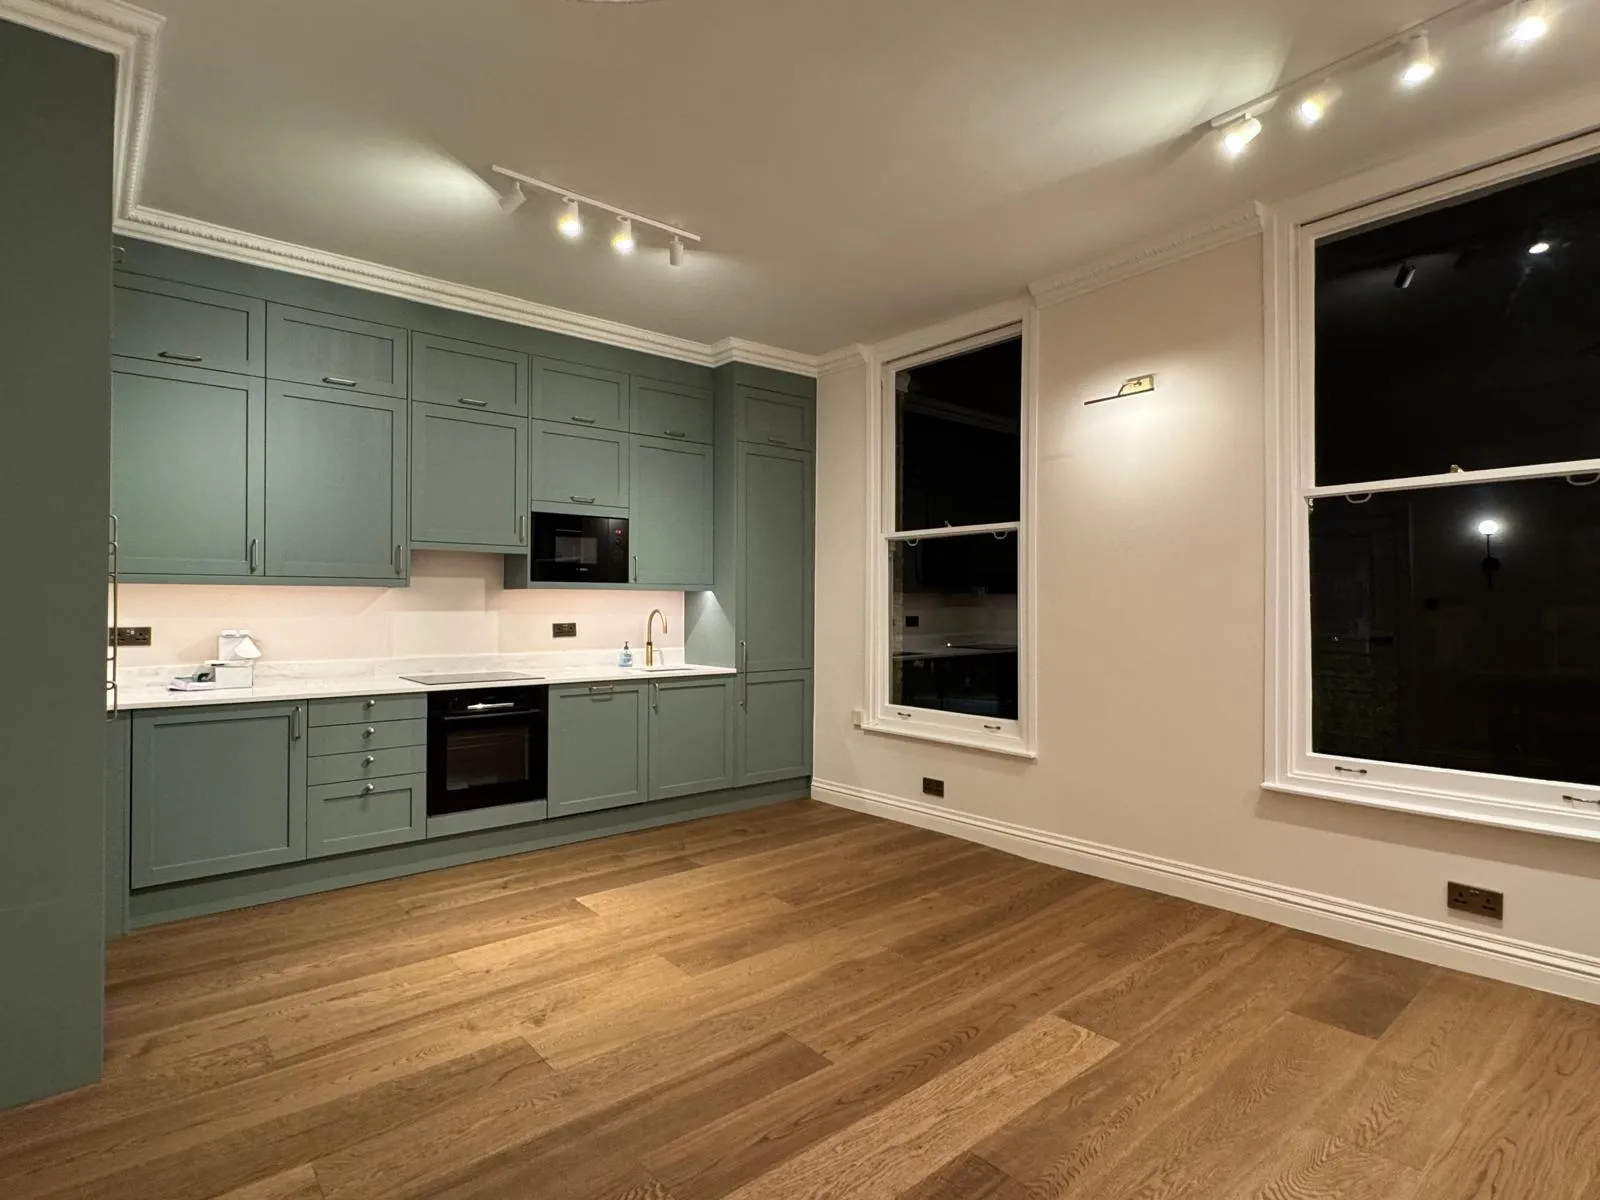
The kitchen is typically the room in which the gap between a well-managed renovation and a poorly managed one is most visible. The number of trades involved — structural, mechanical, electrical, plumbing, plastering, tiling, joinery, and fitting — is higher than in almost any other room, and the sequence in which they work matters considerably. A kitchen renovation that is not programmed correctly produces delays, rework, and avoidable costs.
London Renovation manages kitchen renovations as a coordinated project, whether as a standalone scope or as part of a wider house renovation. We work with a kitchen designer or your chosen supplier, and we take responsibility for the building and services work from first fix through to final fit.
What this includes
- Strip-out and removal of existing kitchen, including asbestos surveys where required for older properties
- Structural openings and RSJ installation where layout changes require removal of walls
- First-fix plumbing: supply and waste routes positioned for the confirmed layout
- First-fix electrical: ring main, circuits for appliances, lighting positions, underfloor heating wiring
- Mechanical ventilation: extract duct routing to external wall or roof, with appropriate fire-rated penetrations
- Plastering and floor preparation
- Tiling to splashbacks, floors, or full wall heights
- Supply and installation of kitchen units and carcasses, or integration with bespoke joinery (see our bespoke joinery service)
- Worktop templating and installation: stone, composite, solid timber, or other materials
- Second-fix plumbing: sink, tap, dishwasher, and appliance connections
- Second-fix electrical: sockets, switches, under-cabinet lighting, and appliance commissioning
- Decoration and final snagging
Common considerations
Layout changes and services. Moving the sink, relocating the cooker, or repositioning the island all require rerouting services — sometimes through floors, sometimes through structural elements. The feasibility and cost of a layout change depends heavily on where the existing services run and what the construction of the floor or ceiling below allows.
Extraction. An effective extract route for a cooking hood requires a duct run to the outside. In a rear kitchen, this may be straightforward. In a kitchen that has moved into an extension or to a different part of the plan, the duct run may need to pass through joists or ceiling voids, which requires planning before first-fix begins.
Structural alterations. Open-plan kitchen layouts, which require the removal of the wall between kitchen and reception rooms, involve structural work — typically an RSJ on padstones with acrow props during installation. This is a routine operation but it is building work, not joinery, and it needs to be sequenced correctly within the wider programme.
Coordination with a kitchen supplier. Whether you are using a bespoke workshop, a mid-range supplier, or a high-street manufacturer, the kitchen units need to arrive on site at the right moment — after plastering and floor preparation are complete, but before decoration. Lead times from most quality suppliers are eight to sixteen weeks; this needs to be built into the programme from the outset.
How we approach it
Kitchen renovations benefit from an early and detailed survey. Service positions, floor levels, wall conditions, and structural elements all affect what the layout can achieve and what the works will cost. We carry out this survey before any quotation is issued.
Our renovation process page describes how we manage the sequence of trades and how decisions are tracked through the project. For guidance on what kitchen renovations in London typically cost at different specifications, see our renovation costs guide.
Where the kitchen renovation is part of a whole-house project, we programme it as an integrated phase so that structural work, services, and finishes are carried out once — not revisited when the kitchen scope is added later.
Common questions
Should I choose my kitchen units before getting a quote for the works?
It helps to have a preferred layout and an approximate specification in mind, as these affect the services and structural work that the quote will cover. You do not need to have placed an order with a supplier, but knowing whether you are planning a bespoke, mid-range, or more standard fit-out allows us to set realistic cost expectations and programme realistic lead times.
Can a kitchen renovation be carried out while the rest of the house is occupied?
Yes, though it requires careful planning. The strip-out and structural phases are the most disruptive, and temporary cooking and washing facilities need to be arranged for the period when the kitchen is unusable. For a standalone kitchen renovation, most households manage with a temporary setup in another room for the relevant weeks. We agree the arrangement at the programming stage.
How long does a kitchen renovation take?
A kitchen renovation that involves structural work, services rerouting, and bespoke or specialist joinery will typically run for eight to fourteen weeks on site, excluding the lead time for units and worktops. A more straightforward refurbishment — new units into an existing layout with minimal services changes — can be shorter. These are indicative timescales; the programme for your project will be agreed once the scope is defined.
To discuss a kitchen renovation, including a preliminary survey and scope conversation, contact our team.
Initial Consultation
Planning works to your London property?
Tell us about the property, the proposed work and your preferred timescale. We will review the information and arrange an initial conversation where the project appears suitable.